
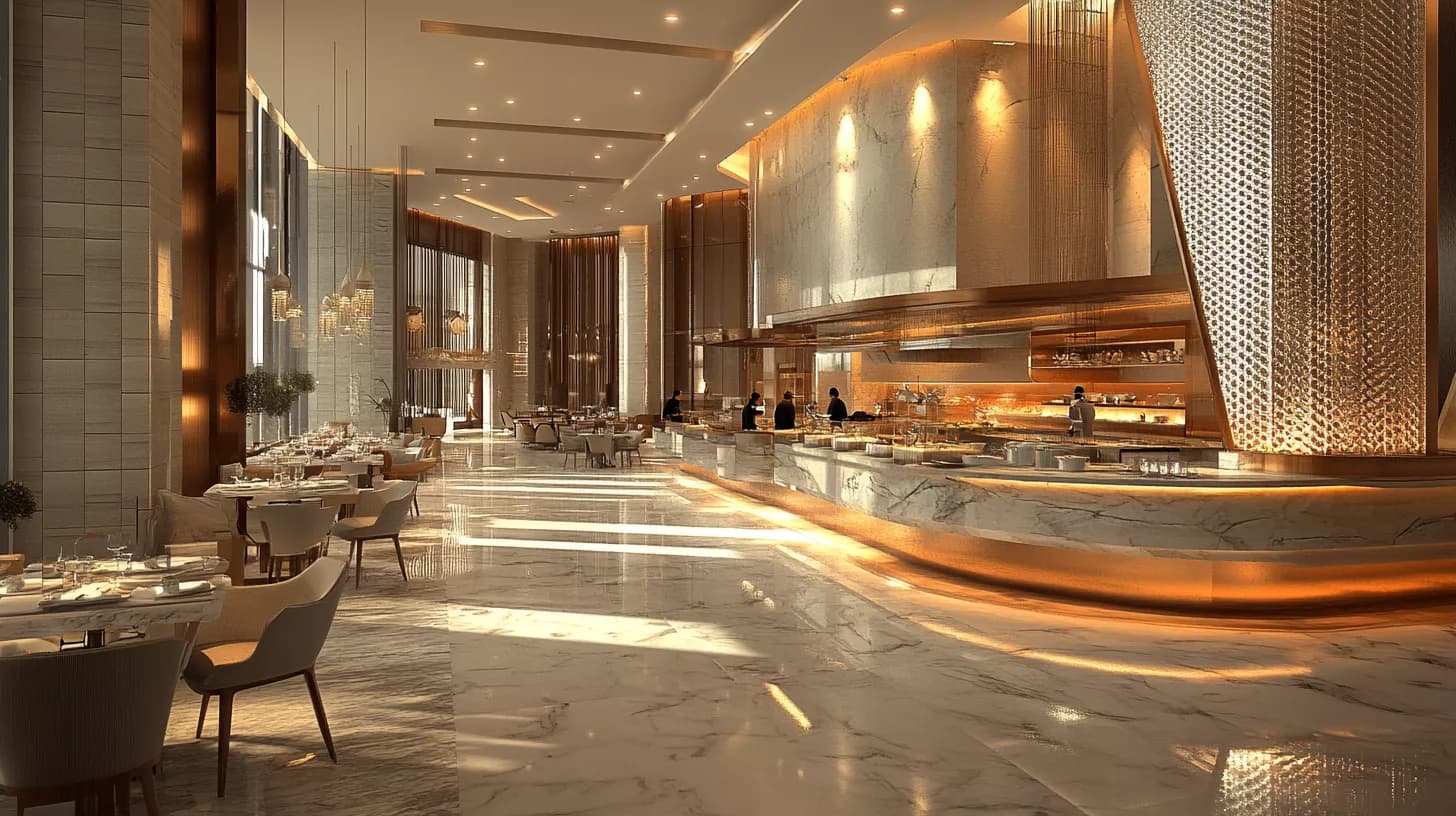
Modern restaurant design connects a clear identity with an operable layout: guest arrival and seating, service and kitchen movement, lighting, sound, materials and maintenance. Start with the menu, service model and property before choosing colours or a photo feature. Reviewed in 2026, this guide helps you compare options and define scope. Higher sales or better reviews require evidence; a decorative style does not guarantee them.
Prepare an operating brief before collecting inspiration
Identify the city, building condition, menu and service format: table service, counter ordering, collection or delivery. Describe the intended audience, privacy needs, visit format and peak periods. Assemble drawings, photographs, equipment information, budget and target date.
Define whether the project includes design, building services, finishes, kitchen equipment, furniture, identity and signs. A rendering or total floor area does not establish seat capacity or approval feasibility. Record survey limits and specialist responsibilities before fixing the plan.

Map guest, service and collection journeys together
Test arrival, reception, waiting, tables, facilities, payment and departure alongside staff, orders, returned dishes, deliveries and waste. The purpose is to identify crossings and areas needing adjustment, rather than assume every route can be completely separated in every property.
For collection orders, provide a clear handover and courier waiting position that does not block the entrance. For reservations, test a group arriving before its table is ready. Review accessibility, evacuation, capacity and dimensions with appropriate specialists and applicable requirements; do not copy a corridor width from a reference image.
Trial seating with actual furniture and intended users
Compare flexible tables, wall seating and semi-private booths against visit type and privacy needs. Test occupied chairs, pulling a seat out, service access, floor cleaning and the actual needs of stroller users and other guests. A semi-enclosed booth does not automatically provide sound isolation.
Trial a table-and-chair group and upholstery sample before ordering. Record dimensions, seat heights, stability, edges and repair arrangements. Capacity follows the layout, operations and requirements. Do not justify an unsuitable plan with a promise that fewer seats will produce more bookings.

Choose an open kitchen around the menu and equipment
Review receiving, storage, preparation, cooking, dispatch, returned dishes, washing and waste with the operator and kitchen specialist. The WHO Five Keys to Safer Food emphasise cleanliness and separating raw and cooked food; discuss how operations and layout support those principles.
Compare open and enclosed kitchens for display, supervision, odours, heat, sound and cleaning. Coordinate extraction, ventilation and services around approved equipment. An open appearance does not establish food quality, and “strong ventilation” is not a system specification. Details require project study, suppliers and local requirements.
Coordinate lighting, sound and photography with use
Combine ambient lighting, task lighting for reading and work, and accents for materials or identity. Trial samples at an actual table during daytime and evening conditions, checking menus, reflected glare and light on a guest’s face. Confirm control compatibility and maintenance before approval.
Review noise sources, sound transfer and treatment with the relevant specialist rather than calling every upholstered surface or decorative panel soundproof. Add a photo feature where it supports identity without obstructing movement. Test its framing and light with an ordinary phone; a good photograph does not establish higher footfall or sharing.

Specify materials for use and cleaning
The HSE kitchen and food-service guide, revised 2017 connects flooring selection with working conditions, slip resistance and cleaning. Use this British technical guidance with a separate review of local project requirements.
Request product data, samples, installation and cleaning instructions, and warranty terms. Assess food-preparation floors separately from dining areas, and compare table surfaces, upholstery and edges for spills, wear and actual use. “Washable” or “commercial” is a starting description rather than complete performance evidence. Trial cleaning in accordance with supplier instructions.
Earth tones, metal and timber are identity choices, rather than rules about appetite or visit length. Select a limited palette under the actual lighting and review availability and repair options. A natural appearance alone does not establish sustainability.
Compare quotations through a written scope
Request drawings, specifications and a bill of quantities defining what the price includes. Separate surveys, removal, finishes, services, kitchen, furniture, lighting, identity, delivery, installation, taxes and exclusions. Cost and duration depend on the property, condition, equipment and procurement; this guide does not give a market average or fixed completion period.
- Approve the brief, survey and layout before detailed drawings.
- Coordinate drawings, disciplines and necessary approvals.
- Approve samples, a trial seating group and long-lead items.
- Record the programme, payment stages, installation responsibilities and change process.
- Compare alternatives against equivalent specifications and explicit scope differences.
Trial operations before opening and assess results with evidence
Run a service trial following an order from entry to payment, with preparation, dispatch and returned dishes, together with the operating team. Review equipment access, menu readability, lighting, seating, storage and cleaning. Record each item, location and correction owner. Receive agreed final drawings, operating instructions, warranties and training.
If refurbishment targets waiting or seating complaints, define measurement before work and compare similar periods while accounting for menu, price, marketing and seasonal changes. Do not attribute a sales change to decoration alone without evidence.
Editorial review: 17 October 2026. References support specific hygiene and flooring principles; planning, quotation and handover checklists are proposed SMD practices. Images are design examples rather than evidence of dimensions, operating results or a particular completed project.
Plan Your Modern Restaurant with SMD Decoration
Share the city, drawings, photographs, menu and service model, budget and target date. We can discuss layout, seating, materials, lighting, design and fit-out scope to support a clearly itemised proposal and agreed handover responsibilities. Discuss your restaurant project.
+90 553 904 12 12
Discuss your project on WhatsApp+966 50 498 6649
Discuss your project on WhatsAppEmail: info@smddecoration.com
SMD websites: Main website · Türkiye · Oman, Kuwait and Bahrain · Qatar · United Arab Emirates · Saudi Arabia · Additional Saudi website · Libya · Iraq · Syria.